Falak Naz One

Welcome to Askari IV Apartments

Space, Security & Comfort in the Heart of Karachi.

Why Choose Askari IV Apartments?

Askari IV Apartments give families the chance to own a spacious home inside one of Karachi's well-known gated communities. The new apartments are located inside Askari 4, near Rashid Minhas Road and Millennium Mall, giving you a peaceful home without moving far away from the city.


The project offers large 3-bedroom apartments in Askari 4 Karachi. Current project listings show sizes of about 2,400 to 2,486 sq. ft. and 2700 sq. ft. depending on the tower and unit details. Homes include bedrooms with attached bathrooms, living and dining areas, balconies, a modern kitchen, washing space, and dedicated parking. Selected layouts also include a servant room with a separate entrance.

Falak Naz Project
Falak Naz Project

A good home should make everyday life easier. At Askari IV, you live inside a planned and gated community with wide roads, green areas, security, and useful facilities close to home. The new apartment buildings are being developed in phases inside the existing Askari 4 community. Current listings describe a multi-tower plan with secure boundary walls and dedicated residential parking.


The apartments are also made with Pakistani families in mind. You have separate areas to sit with guests, spend time with family, cook, dine, and relax. Large rooms and several balconies help the home feel open instead of crowded. Secure your Askari Apartment for the best price. For payment plans, contact the team at Pakistan Property Deals.


And because the project sits close to one of Karachi's major roads and shopping areas, you do not have to choose between city access and quiet community living. That mix is one of the biggest reasons people continue to look for apartments for sale in Askari 4 Karachi.


Project Interior Details: What It Looks Like Inside

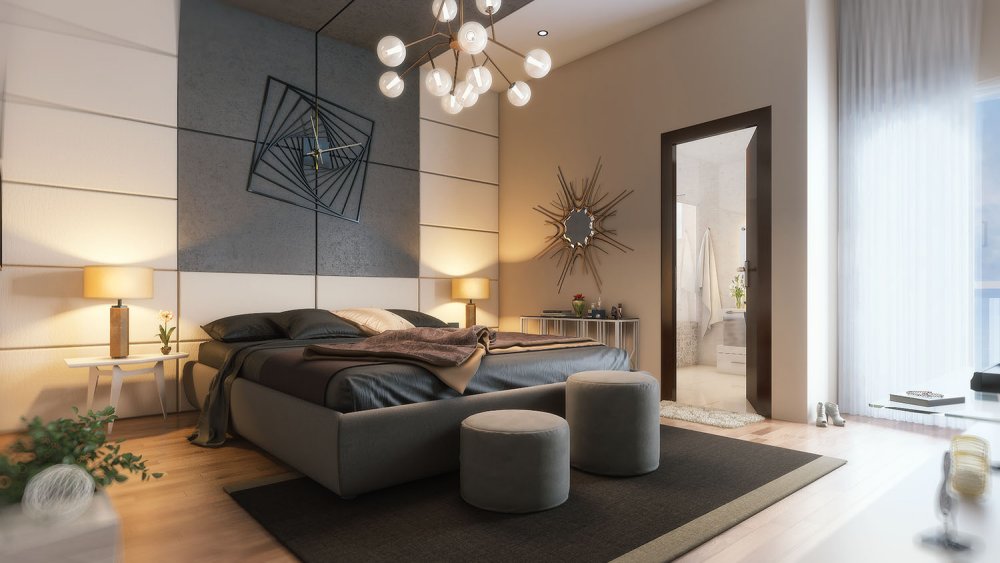
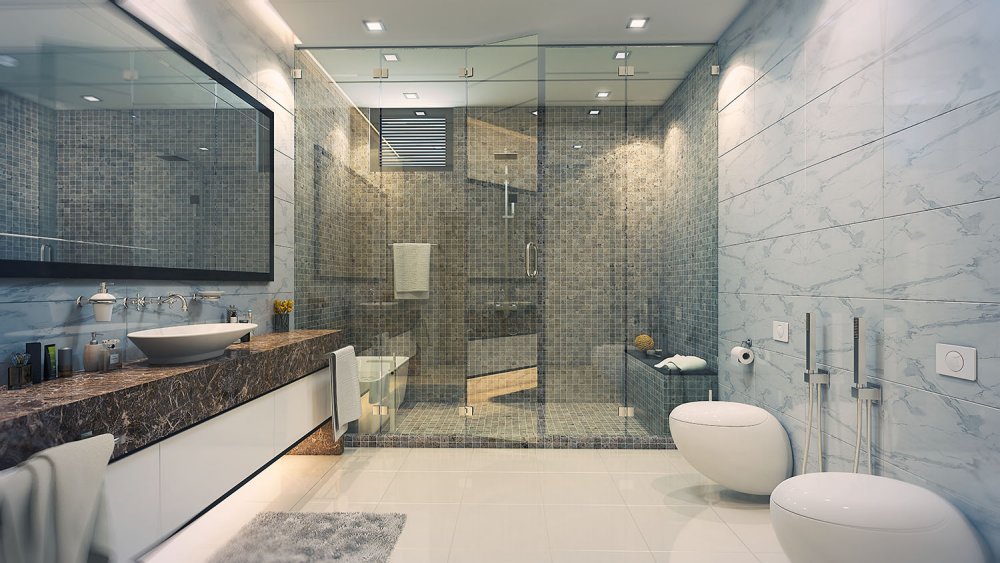
Askari IV apartments are planned around large family living areas. Current project details include 3 bedrooms with attached bathrooms, a drawing room, dining area, TV lounge, balconies, built-in wardrobes, a modern kitchen, washing area, and servant space in selected layouts.

Falak Naz Project Interior Falak Naz Project Interior Falak Naz Project Interior

Floor Plans & Apartment Sizes

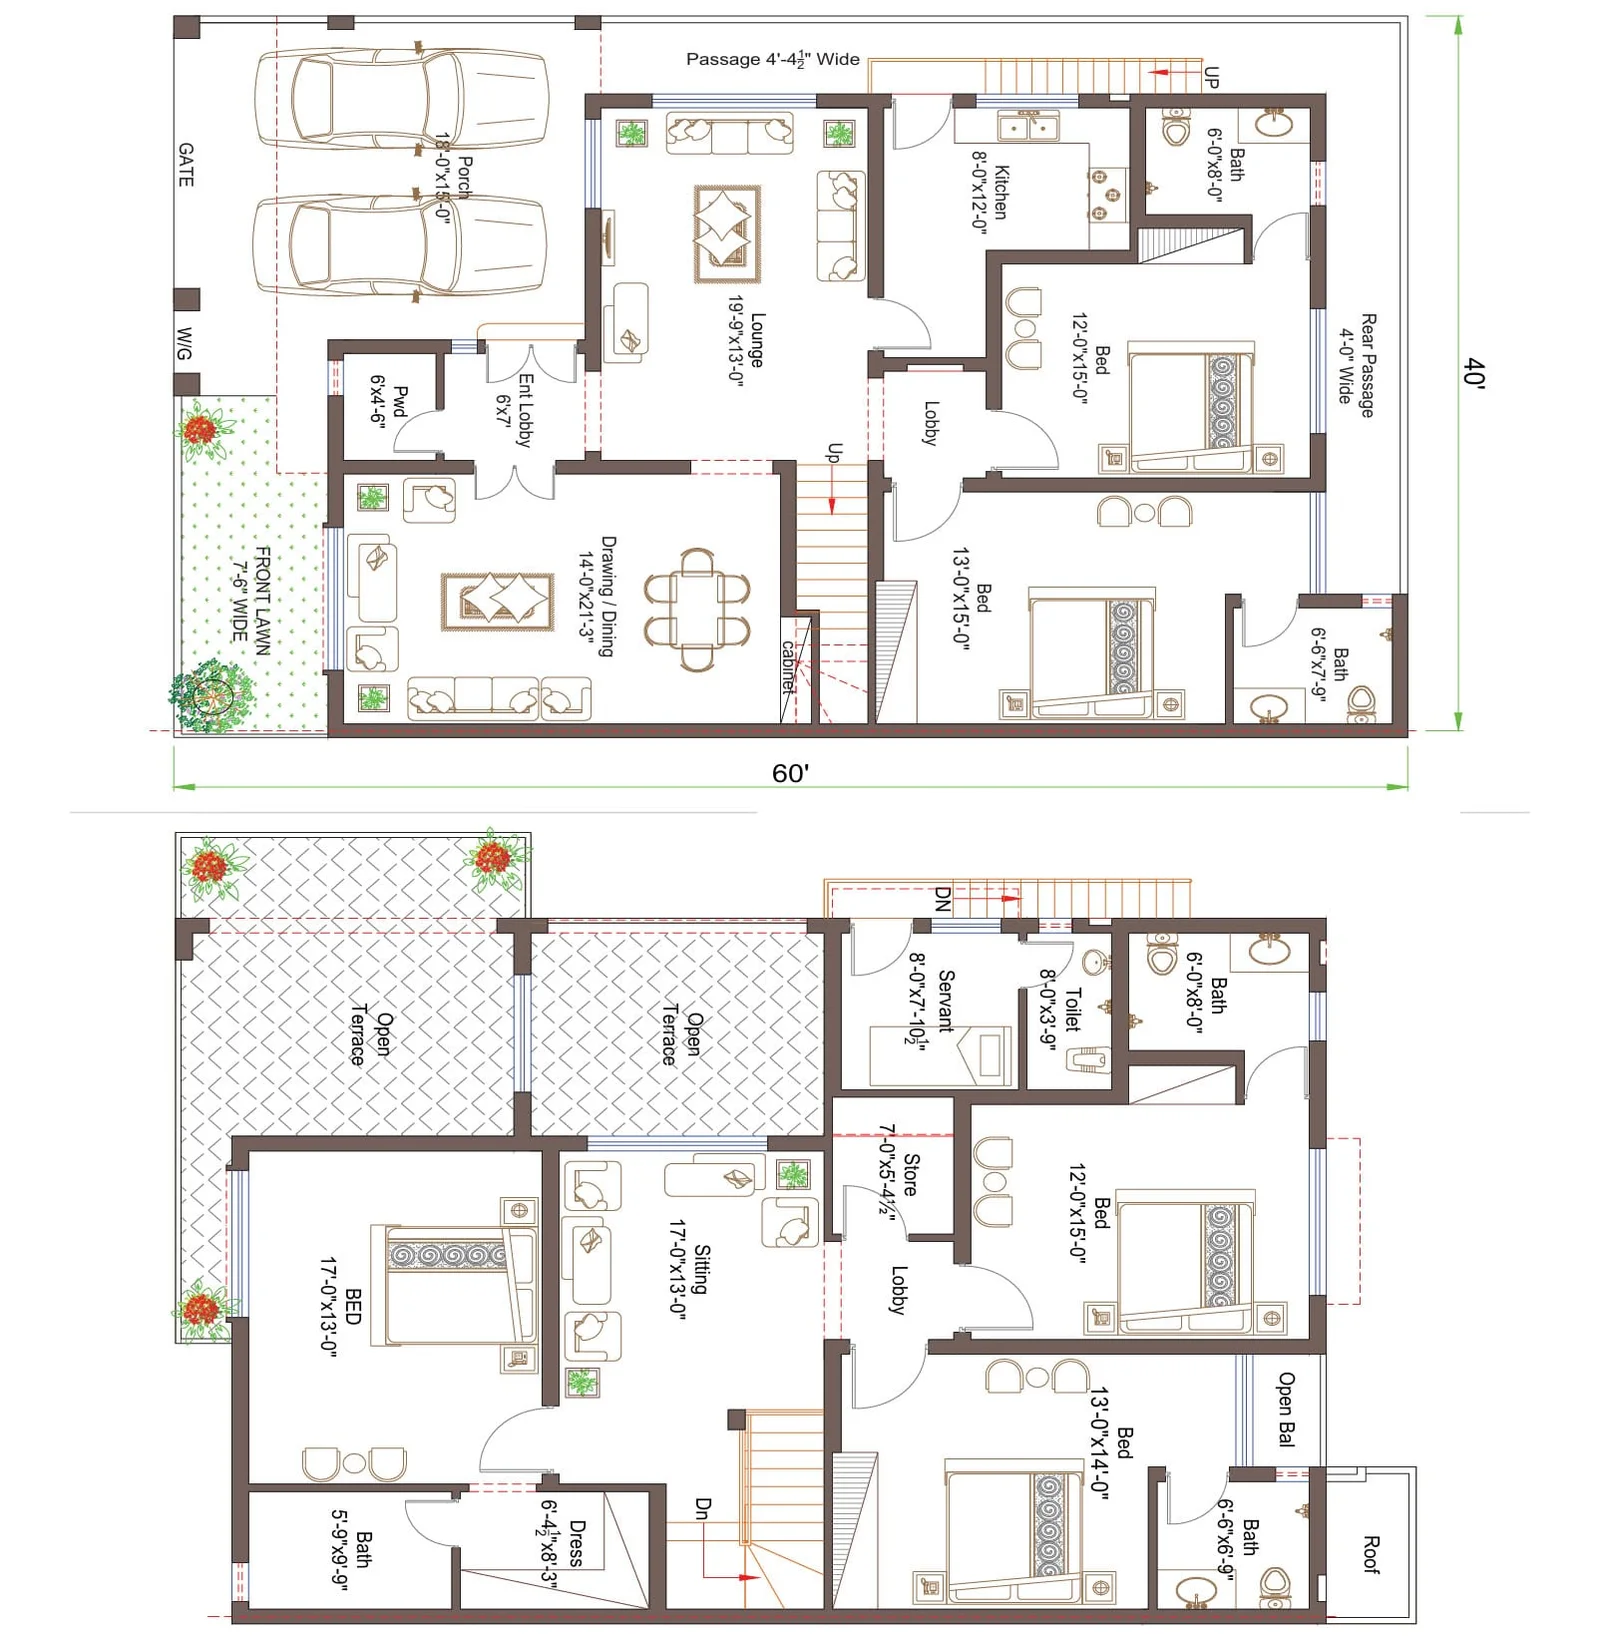
Current listings for the new booking towers show 3-bedroom apartments around 2,400–2,486 sq. ft. One detailed listing states approximately 2,486 sq. ft. gross and 2,170 sq. ft. net covered area. Exact measurements should always be checked against the official floor plan for the tower you choose.

Falak Naz floor plan

Amenities: What Makes Life Here Better

You become part of a planned residential community where security, family space, and daily needs are given real importance. Reference project material lists gated community living, CCTV, security, prayer space, play areas, parking, and other community facilities.

Quality Finishes

Modern fittings and quality finishes add a clean and comfortable feel to the home.

High-Speed Lifts

Passenger and service lifts make it easy to move between floors.

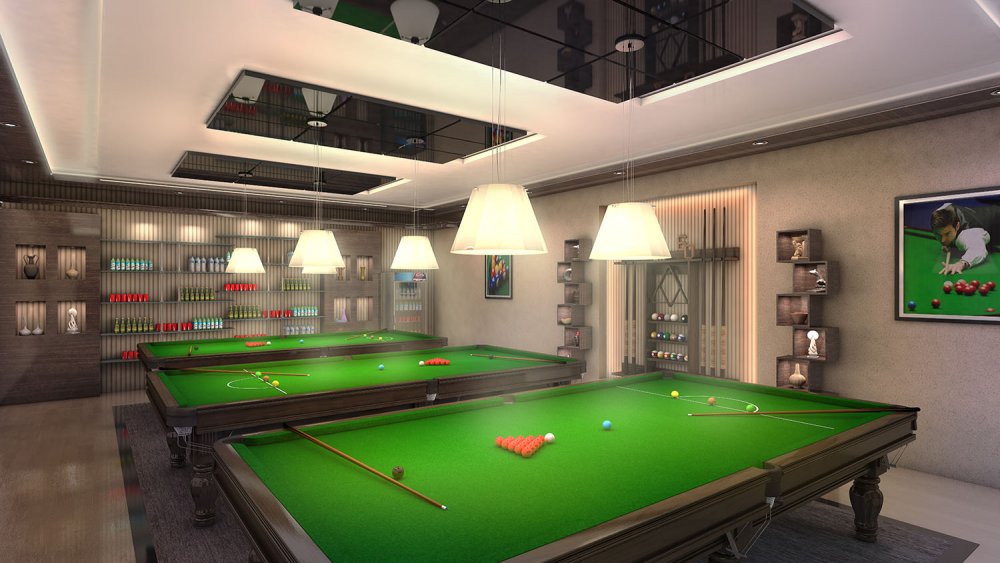
Community & Fitness Areas

Spaces for exercise and community activities give families more ways to enjoy life.

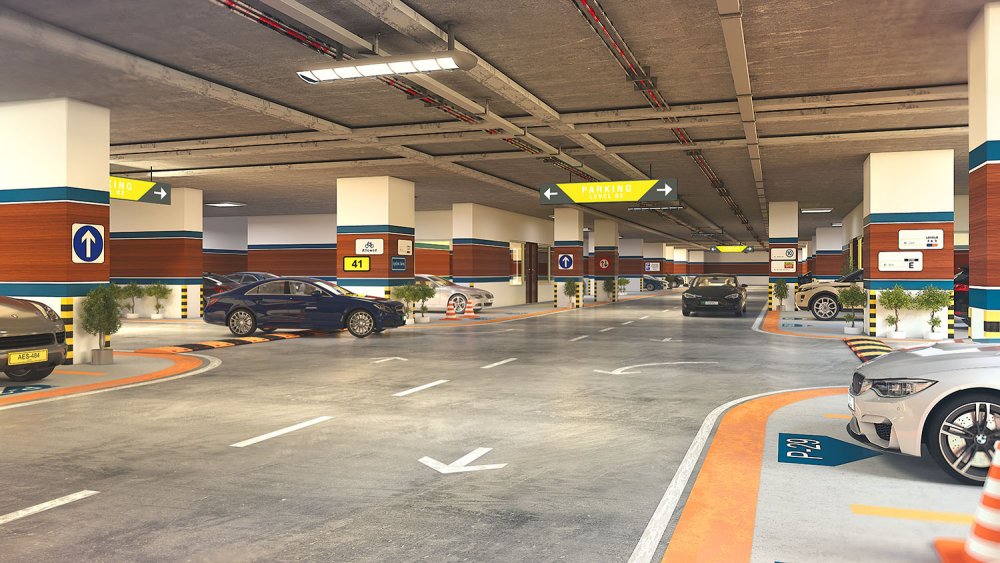
Dedicated Car Parking

Each apartment has planned parking, so your vehicle has its own place inside the project.

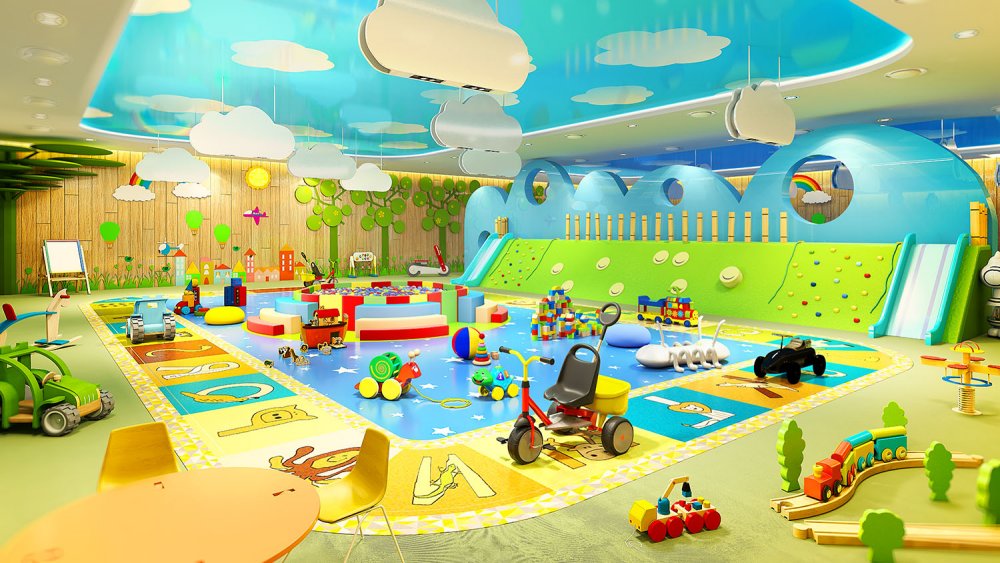
Kids' Play Area

Children get space to play and enjoy time outdoors within the community.

24/7 Security

Gated access, security staff, and surveillance add another layer of comfort for families living in Askari IV.

A Prime Location in Gulistan-e-Jauhar

The project sits inside Askari IV in Gulistan-e-Jauhar, close to Main Rashid Minhas Road and Millennium Mall. This gives residents access to shopping, schools, healthcare, food, and major city routes while still living inside a gated residential community.

Falak Naz Project Interior

Specifications: The Small Details Matter

A large apartment is useful only when the space is planned well. Askari IV combines large rooms with practical features needed for day-to-day family life.

Falak Naz Project Interior
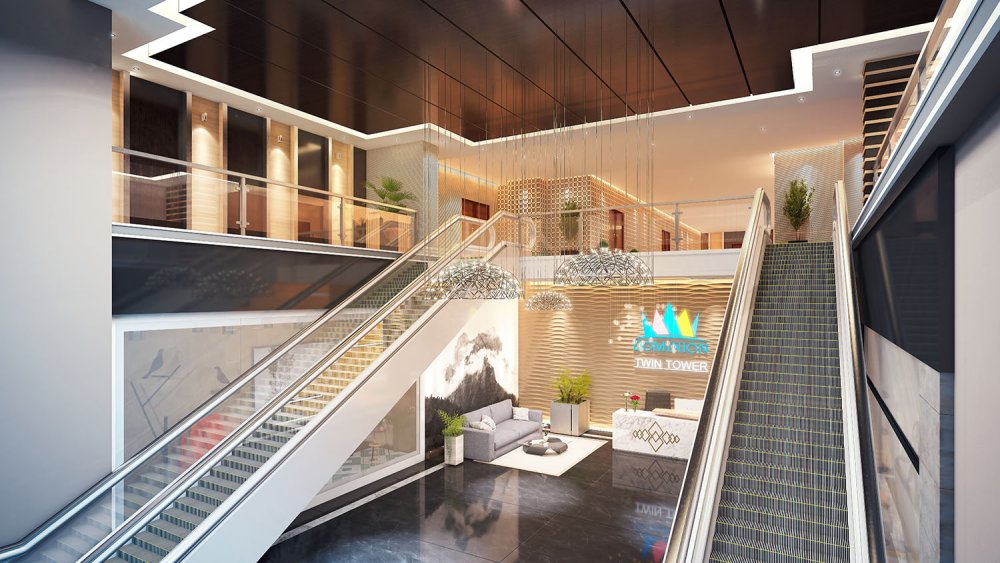
Building Lobby
A neat shared entrance gives residents and guests a proper welcome before they reach the apartment.
Falak Naz Project Interior
Living & Drawing Rooms
Separate family and guest spaces give you room to relax, entertain visitors, and enjoy meals without making the home feel crowded.
Falak Naz Project Interior
Passenger & Cargo Lifts
Current tower specifications describe two passenger lifts plus one cargo lift, helping both residents and household items move more easily.
Falak Naz Project Interior
Bathrooms & Balconies
Bedrooms come with attached bathrooms, while balconies bring more light and open-air space into the apartment.
Falak Naz Project Interior
Kitchen & Washing Area
The kitchen is made for daily family use, with a separate washing area to keep household work more organized.
Falak Naz Project Interior
Bedrooms & Storage
The bedrooms are planned for comfort and privacy. Built-in wardrobes for practical storage.
Spec 1

Project Exterior

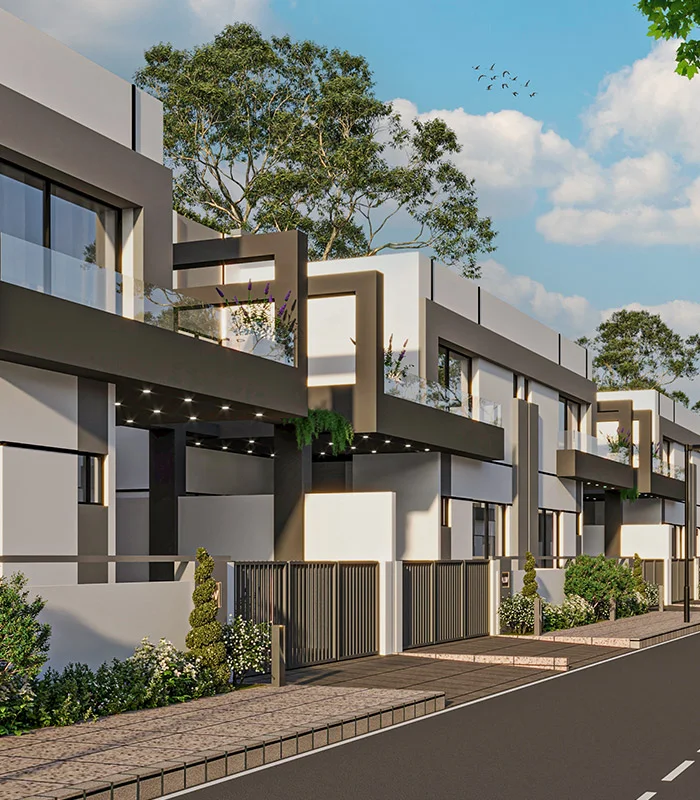
The new Askari IV apartment buildings follow a clean residential design with balconies, open sides, organized parking, and access from within the gated community.

Falak Naz Project Interior Falak Naz Project Interior Falak Naz Project Interior

Register Your Interest

The new Askari IV apartment buildings follow a clean residential design with balconies, open sides, organized parking, and access from within the gated community.

Falaknaz One Lobby
Fill The Form Below To Schedule a Site Tour for Exclusive Project Details:

Our Partners

Pakistan Property Deals connects buyers with established property developers and residential projects across Karachi.

Request a Call Back

Fill the form, our expert will call you.